Showing posts with label Mckinley. Show all posts

Monday, April 5, 2021

A house versus a home

I have been slowly working on some little things to turn my Greenleaf McKinley into a home.   I have the house.  I need to make it a home!   

I put a call out and got some suggestions and ideas and for that I am so thankful.  It kick started  my thought processes and I was able to get some projects started immediately!

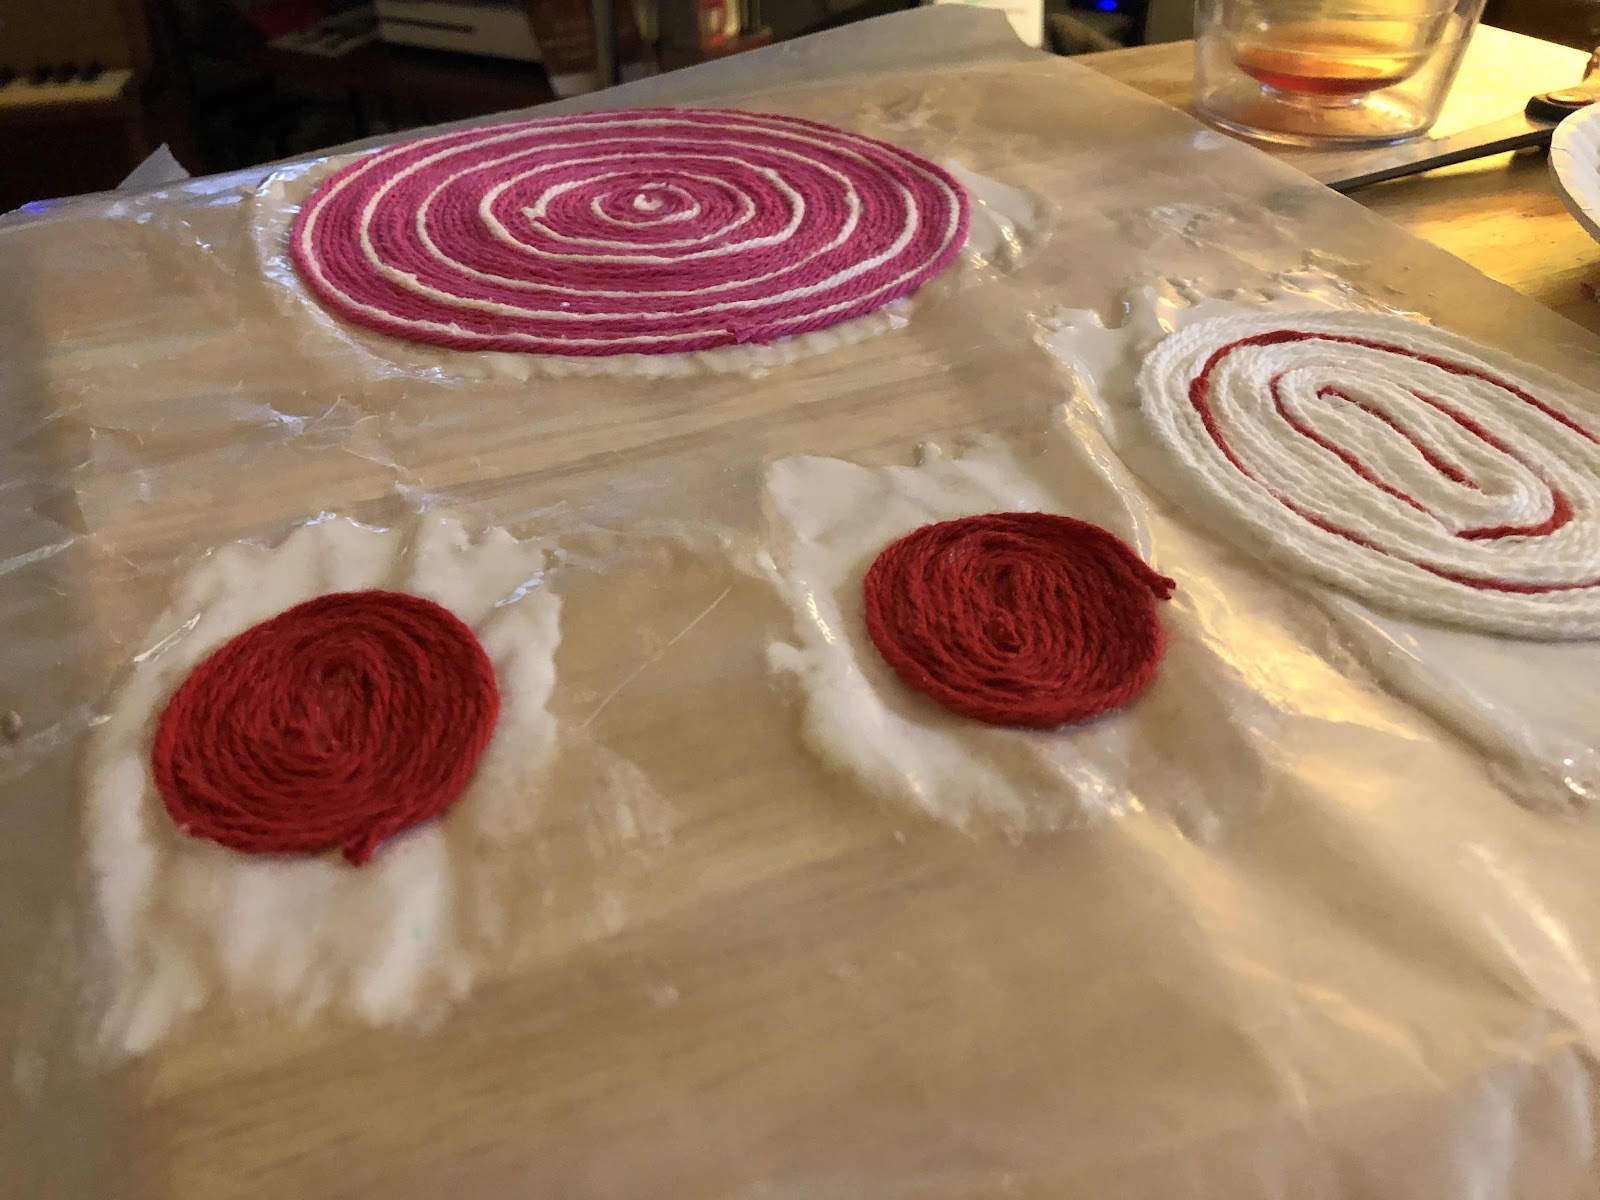
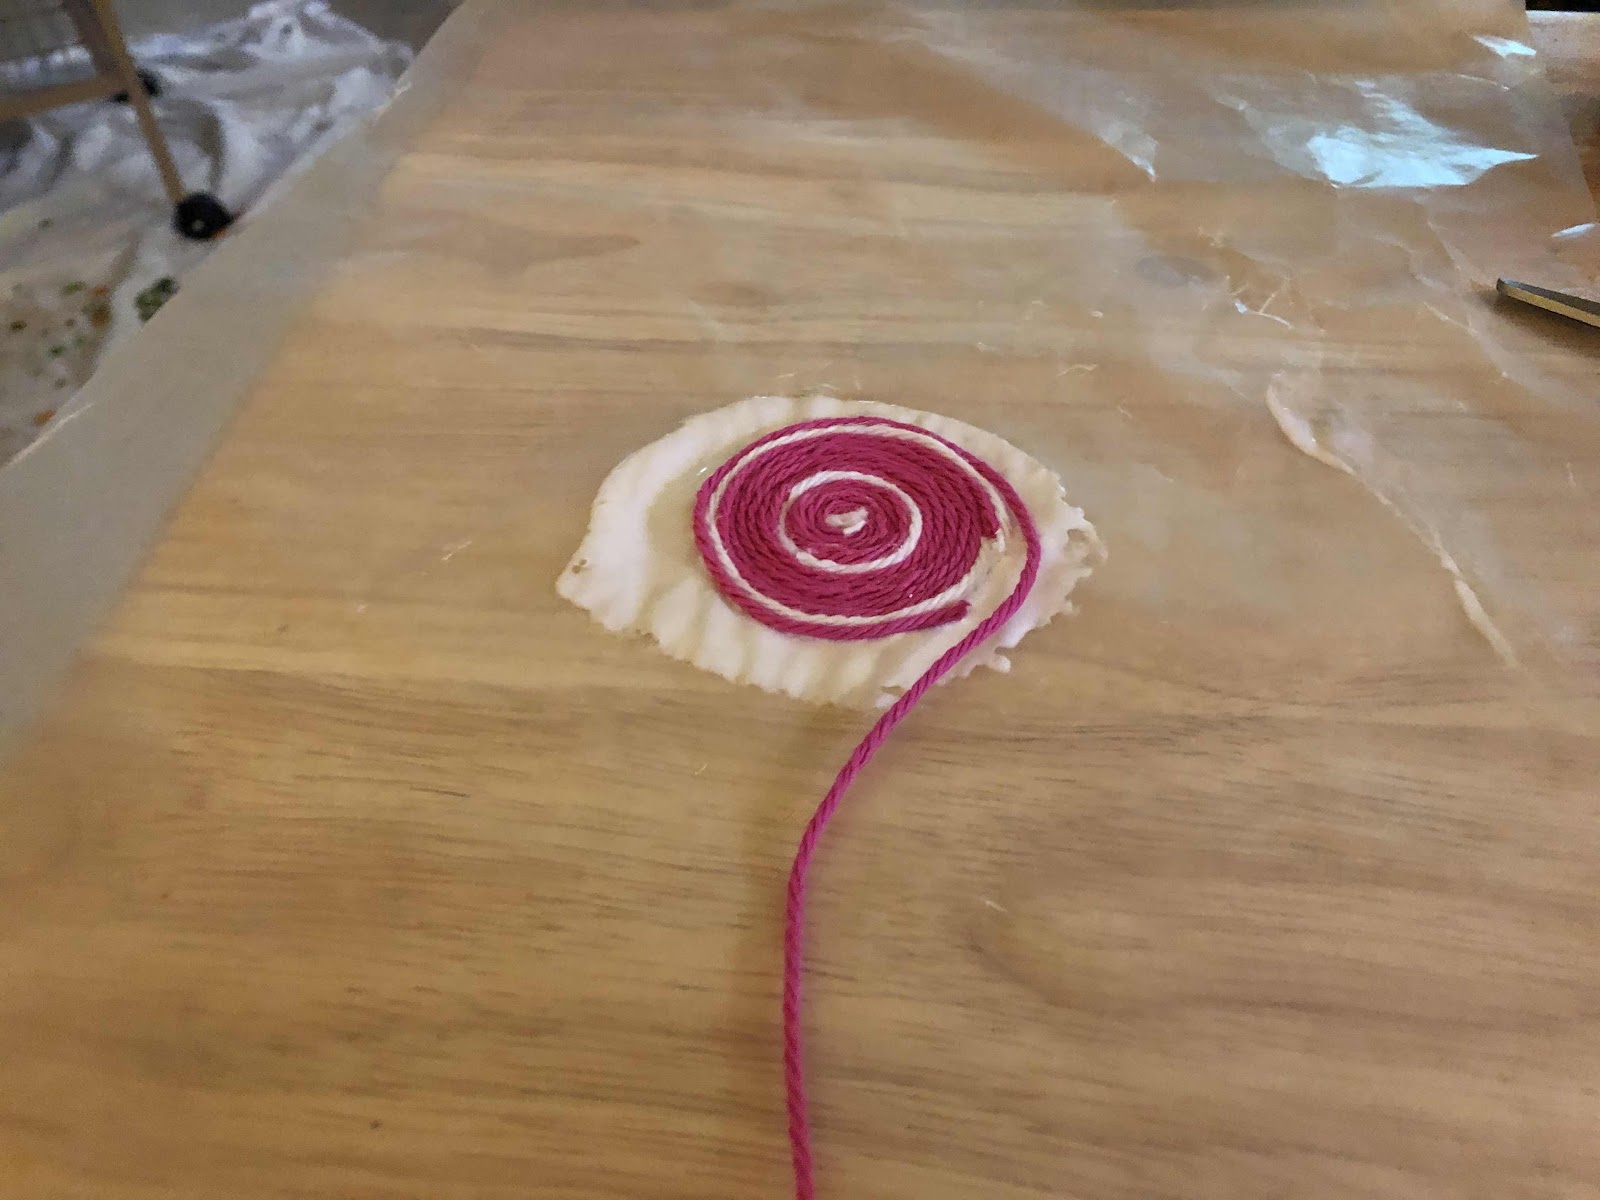
First up, I made some rugs.  I made them in a ‘braided rug‘ style.  I had made some braided rugs for the Log Cabin  a few years ago and I was happy with how they turned out.  So I grabbed some supplies and got to work using the same techniques.  

I made a big rug for the nursery and two small rugs to go beside the bed in the master bathroom.  I also made a rug for the kitchen. 


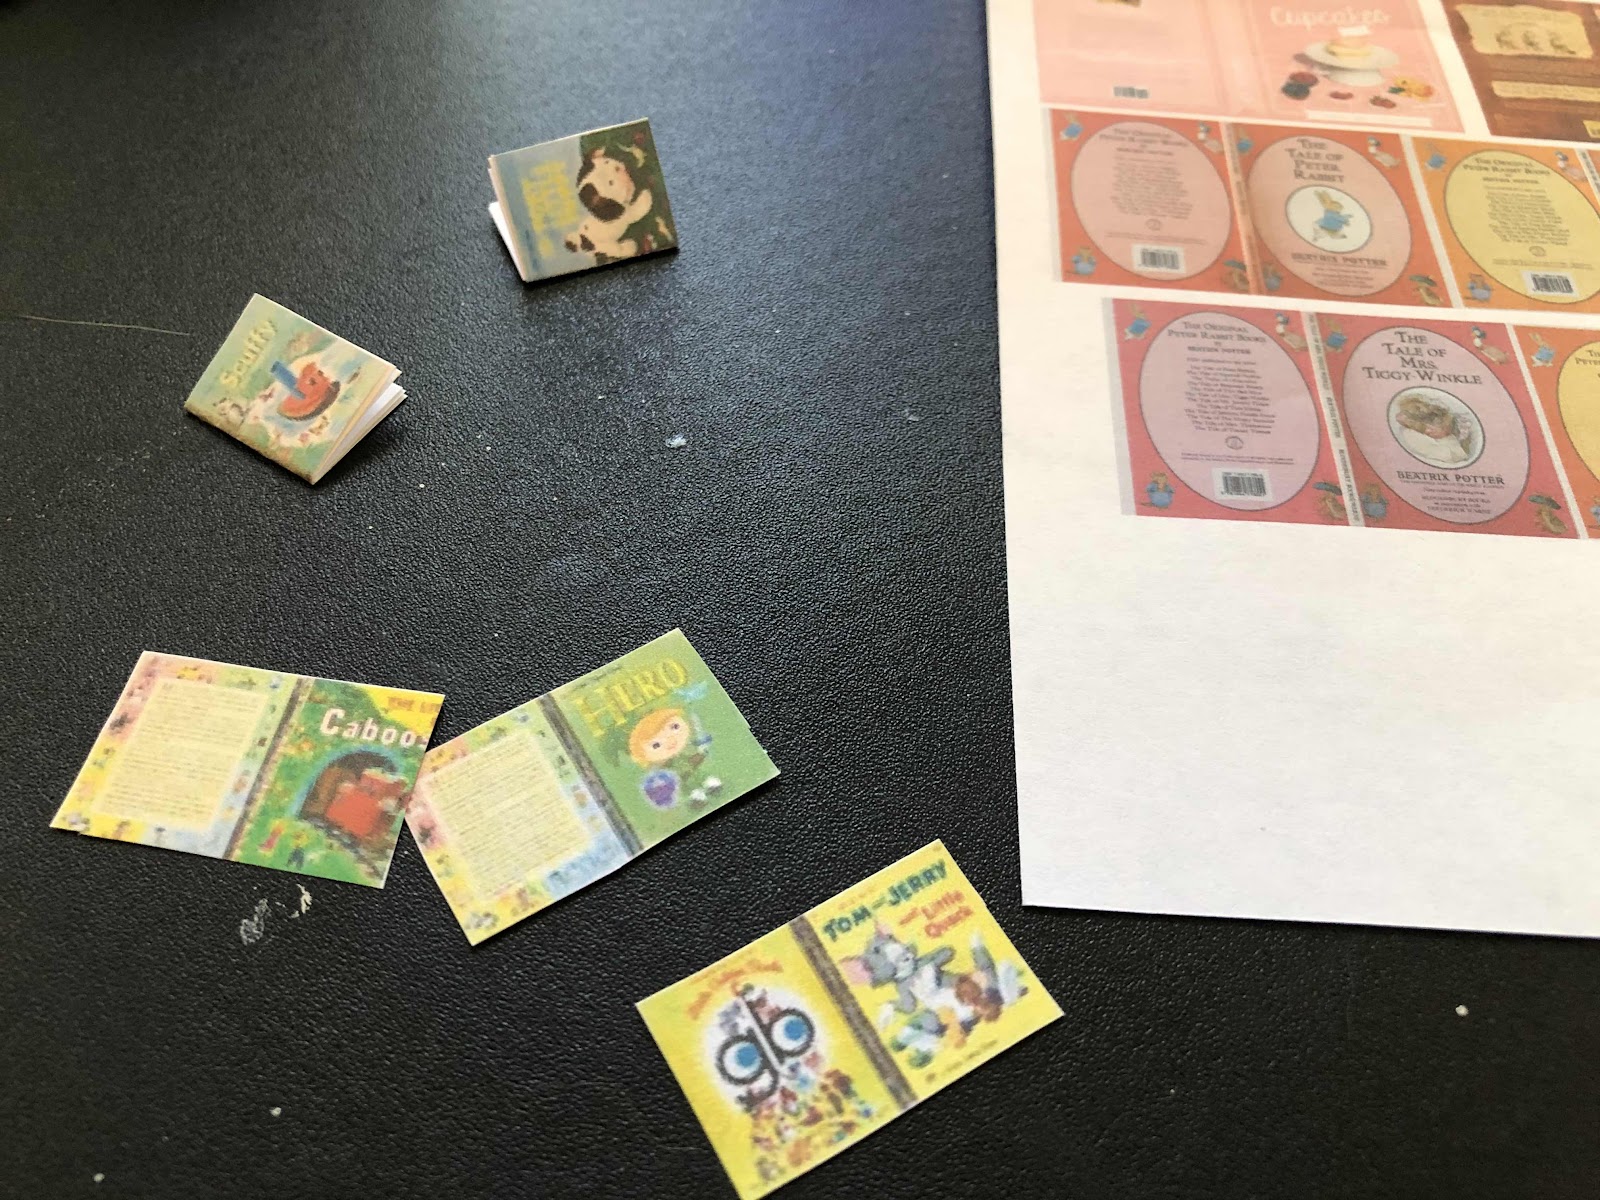
I didn’t stop at rugs.  No way!  I printed up some book covers and made a few ‘Little Golden Book’ and some Beatrix Potter books for the nursery.  

Now to figure out a book shelf for the nursery.....hmmmmm.

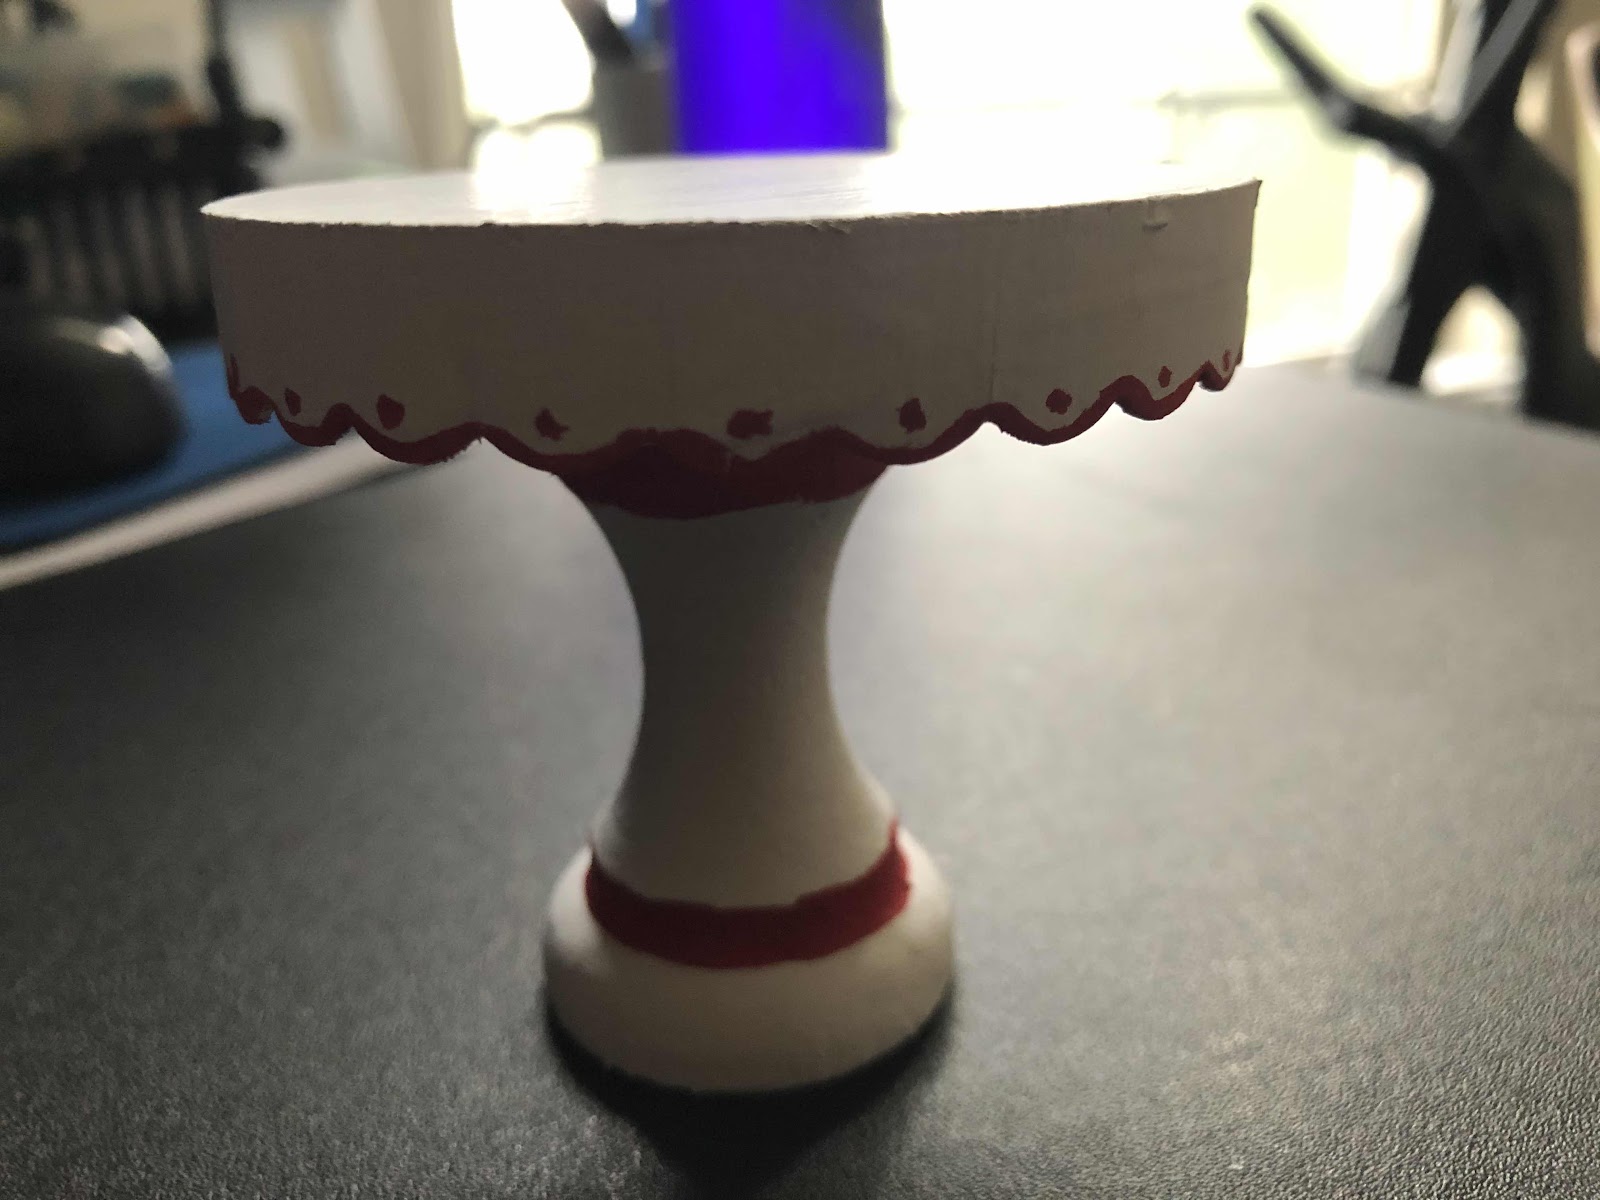
I was sorting through my supplies and stash this past week and I stumbled upon a little round wooden table.  It was unfinished wood but I wasn’t worried about that!  I was more concerned with the size.  Would it fit in the kitchen bay window?  Would it be too big?  I had purchased a perfect table a year or so ago and it was too big for the space....I guess it wasn’t perfect afterall!  (But it did make me dream of another project that WILL be perfect for that table!).   Could the perfect sized table have been in my stash all  along???  I put it into place and it seemed to work.  Could a girl get so lucky?   I didn’t want a wood table though.  But that’s not a problem!  I pulled out my paint!

First up the whole paint got a few coats of white paint!

Next up was some red paint for trim!   I just love red!!!!

The table looks adorable in the kitchen!   But now I need items for on top of the table.  So one problem solved but a new problem created!    Does this ever end?   (I hope not, I’m having too much fun!)


Saturday, September 8, 2018

Quiet but not forgotten

Wow!  Has it been a long time or what????   

So much had happened since I last posted on here!  And most of it is seemingly unrelated to my dollhouse....or so it would seem. So let me get that out of the way and then I will share the little that IS happening in dollhouse land!!!

My last post was mid July of 2017.  The very first week of August I began a new job....55 miles from home.  An hour commute you might say?  No...rush hour city traffic made that drive 2-3 hours every day....each way!  By the time I got home, ate dinner and saw my fabulous boyfriend for 15-20 minutes  (the one that bought me the McKinley) it was time to say goodnight and go to sleep. Where was dollhouse time?  Yeah, there was no time for dollhouses!

In March of this year, my boyfriend and I moved toward my work a bit...it cut my commute down to an hour each way (an hour and a half in the morning...go figure). I carefully packed the dollhouses and gently moved them to their new home...one at a time in my car!  Everything arrived in one piece and I enjoyed setting them back up!

Once we got settled,  I started to think more about my dollhouses again!  The kitchen and bathroom of theMcKinley  were mostly done so I turned my attention to the ‘master’ bedroom.  

Just for reference...

The bottom left room is the kitchen and the bottom right room will be the living room.  

The second floor is divided into three.  The left room is the bathroom, the middle area is a hallway and the room on the right will be set up as a child’s room/nursery.

The attic level is also divided into two...(three if you count the turret.).  The small attic area on the left will be a typical attic/storage/junk area that I’m looking forward to stocking with this random little things that will make it a treasure trove to look at...For example found the most adorable pair of crutches that I just had to buy!!  The larger attic room on the right will be the master bedroom.  I’m not exactly sure what the turret will be yet.  I’ve toyed with lining it with bookshelves.  I’ve thought about making it a sitting area and also a small room for a crib/cradle.  Only time will tell.  

So after we moved, time opened up...a wee bit! So I purchased some things to recommence work on the McKinley.

I bought some craft sticks and a small saw and mitre box. 

I have most of the furniture for the master bedroom so I began there.  I  found some ‘wallpaper’ (aka scrapbook paper) that I thought would look nice as a bedroom.  And with my supplies handy I headed into the master bedroom.

The first thing I did was close off the small ‘crawl space’ between the master bedroom and the attic space.  It just didn’t flow with my ideas.  It was too short to be considered a door...so I opted to eliminate it.  So yes, in this manner my third floor technically has no point of egress.  That’s ok...it’s my dollhouse world and I make the rules!

I then papered the walls.  Once that relatively easy job was done I began the tedious job of cutting and laying the hardwood floor, aka craft stick floor.   It was tedious and time consuming.  Especially as I came to the turret area and the many angles!

In order to have the time, I worked 15-20 minutes here and there. 

And finally I can say that the floor in the master bedroom is completely laid.  

Next step?  Pulling out the Dremil and sanding and polishing that floor in preparations for staining.

Oh yeah...It may only be 6AM but I’m raring to get out there and start sanding!!!!


Monday, July 17, 2017

No cooking yet in the kitchen

The mckinley kitchen is progressing.  Slowly.   I go through spurts where I work every day...then I go through a spurt where it's a few weeks between work.  

I started by making templates of all my walls, ceiling and floor.  Then I pondered and pondered and pondered the placement of the kitchen appliances.   

Once my decision was made I realized that I was going to definitely have to make some custom cabinets.   


My handiwork is not the highest quality...but with little or no extra money it works for me.  And it's fun!!!!


Oh yes....I decided I needed an upper cabinet on the back wall.  (I decided uppers on the side wall above the sink would box in the room a bit too much for my liking!)


Ahhh much better.     

I painted the window seat in preparation for some pillows /cushions.  

I also in one of my brief hiatus' got this amazing little piece for the kitchen.  


And I have now added in the white walls and ceiling...and the tile flooring.  I have the cabinets and kitchen appliances in place for View/affect.     


From there it was one tiny leap to put in the counter tops and actually install everything!   Woohoo!!!


Trim work....and clean and get curtains for the windows...cushions for the window seat and then the little things like food...pots and pans....canisters...etc!!!!  It's rolling!!!  

Maybe I had best get planning in my head my next room in the mckinley!!!!


Thursday, May 25, 2017

Leaving the bathroom

The mckinley bathroom is done.   It's not perfect...but I love it!!!!

Yes, as I wrote that I realize how hard I am on myself!!!!

I haven't decided on my lighting for the mckinley...so right now there is no lighting....but it is wired for lights!

I will probably some day decide on something for the walls....and probably paint the shaving mug, brush and razor at some point.  But for now, I'm good!!!!


On to the kitchen!!!!


Thursday, May 4, 2017

Old girl

I have an elderly cat who just begs to curl up with me at night.   I feel bad about pushing her away to work on a dollhouse...so progress has been slow as I cuddle with my cat who probably won't be around too much longer.

However I have been slowly doing work in the McKinley bathroom.     I have some more trim work to do....forgot a out it until I saw this picture!  But accessories are being added and it looks darling!!!  If I do say so myself!!!


I have an idea for a mirror above the sink....and I have to come up with something for the wall behind the toilet.  And a rug and some towels for the towel bars....I also have to figure out the toothbrush holder and install that (call me dumb but I seem to be drawing a blank on it!!).  I need some bathroom-y supplies for the empty shelf....   oh and I remembered I had a bathroom scale that is now in place (I remembered this morning....the picture was taken last night!).  Let's see other than that...

Well for ease of a list.
* rug
* mirror
* toothbrush holder (how in the world does it go together?)
* towel
* supplies (toilet paper...toothpaste...more towels???)
* wall decoration

But that's not much.... this room is almost done!!!

I think I have the issue of the bed for the mini mansion settled....I am working with dowel rods...gluing then together then sanding the corners rounded.   It's working well enough I believe.  Tonight (or whenever I can get a break from the old cat...ethel!).  I plan on putting in the slats and manufacturing a mattress.   

I actually think I like focusing on one room at a time.   I have been thinking about my kitchen which will be next room in the McKinley to be worked on....but other than the appliances (which I lucked into way before I even owned the McKinley and the flooring which I found for a good deal at an antique shop) I haven't don't much more than plan in my head!!    I do have one or two things in my amazon cart and wish list.  

I thought these bowls were adorable....my kitchen though is red and white so I'm not sure.  
 

This stool a non negotiable though...


So progress is happening!!!!

Mf

Saturday, April 8, 2017

Decisions

So the subway walls for the bathroom were completed very easily and last night I put the walls up.   I will need to glue and affix better as this was just a quickie first step.    I will also be trimming around the windows and putting up trim/floorboards.  Exciting stuff for sure!

So the big question.....layout of the room....


Tuesday, April 4, 2017

MIA = Slow progress

Just because I have been MIA does not mean that I have not been working on any dollhouse stuff.   Quite the contrary, I have worked on stuff.  It's been slow going for sure though.

The siding....when I last wrote a post I had just finished one side of the McKinley house.  It took forever to do the other side!  There were all those little tiny spaces between the windows on two floors of the tower.  The top of the tower had oval windows.  Oval windows equal pain in the arse if the trim is already installed when doing siding!! (Any window actually)  and of course tons of angles around the slopped roof.   I would work about an hour or so on nights when I was home and when I could spare the time.  Anything more and my patience would start to wear thin and I would begin to make sloppy errors and/or make decisions to cut corners.  So it was understandably slow going! But eventually I got it done and then painted the siding and touched up the painting on the trim and porch.  

During the final paint touch up I got tired and accidentally swabbed the trim color on the siding.  While fixing that I got the siding paint on the trim.  So I put the paint away and finished it the next night.   Just another lesson in going slow and stopping before you make stupid mistakes!!!

I also put the egg carton 'stone foundation' on that second side.   While I was at it I 'stoned' the chimney!   So other than the door and the fun stuff for the porch (flower pots, mailbox, etc) that side is done!!!


 I actually like the poster board siding and thought it turned out really well.  

When I finished that I pondered the inside of the McKinley and decided that I needed to get the Mini Mansion closer to completion before moving onward with the McKinley interior.  

First up was a look at the flower to hid the wiring for the one lamp.    I had tried a few homemade ideas and they all went belly up on the work table.  I needed a tall grassy plant to hid  the wiring.   I eventually went to Hobby Lobby and picked up some artificial grass.  I cut it off the length that I needed.  I used floral clay and a wee tiny pot and it worked perfectly.

I then turned my attention to the bed for the Mini Mansion.  I bought a bed a while back with the idea to use it in the Mini mansion but it totally dwarfed the room.  That left me with the need to make a bed.  I pondered, plotted and planned.  

I have had a few aborted attempts.....

 
  But I'm not out for the count.   I have another idea!!!  

So in he multiple aborted attempts at ideas for the Mini Mansion I decided to turn my attention to the Mckknley.   At first I thought about working on the kitchen first. I even took the time to make my templates of the walls, ceiling and floor of the kitchen...including electrical wiring.
 
This plan for the kitchen was all because I found a flooring at an antique store that I liked.   However,the kitchen will take a lot more work. I need more electrical tape wire to finish up the electric. I will need to build kitchen cabinets, procure a table and chairs that will fit in the small space and upholster the window seats.  I have my ideas and plans!   But when I really thought about it I decided that the bathroom would be the natural first room to complete.

Ok maybe my plan to work on the bathroom first was in part due to the kit I got.  What kit?   Bathroom accessories!!
 

Really with that kit and the toilet, tub and sink I have I will be sitting pretty close to having the room complete!  I will need towels and some other toiletries to fill the shelves.  But not much!!!  So I turned my focus to the bathroom.

First up, a template for the floor and  tiled flooring. Once the template was made  I spent an evening cutting teeny tiny squares.  Black and white of course.   After that I spent two nights gluing tiles to a poster board that I traced from my floor template.  

It was slow going, remember I learned my lesson about rushing the tedious work.  That's when mistakes occur!

 
Slowly but surely the floor took shape. And eventually it was done!!!

 
The floor isn't totally done.  I need to seal it and I want to have a nice little layer of either shellac of modge podge in order to make it shiny like a sparkling clean tile floor!

I'm debating the sink and toilet...I may flip flop them.   That remains to be seen!

Next up?  

I plan on doing a subway tile on the walls.  Basically a white tile half way up the wall, with a row of black tiles on the top of the tiles.  Then just a 'painted wall' above that. 

Then It will be tiny small things.   I will need to paint the window trim (which upon thinking I should do that now!!!!) I have to plan on a color to use for towels and a rug for the floor.  I will also have to paint and put my accessory kit together.  The legs on the claw foot tub need to be painted also.  After that...wow, the room will  be just about completed!  

Tuesday, February 21, 2017

One down...

I have one side of the McKinley completed sided and painted!    Woohoo!!

Before I painted the siding (the poster board siding  that I referenced in my last posit) I also took an egg carton, ripped it into small pieces and glued those small pieces on to the bottom 2 inches as a foundation.

The yellow and green are bright....


Tuesday, February 14, 2017

Siding a house on a budget

I got off my duff and the other night I ran electric in the McKinley!   Ok ...I started the electric in the McKinley!   I took the line from the outside and into the bathroom.  The bathroom is totally wired!  I also took the electric down to the kitchen and got that mostly wired.   I could say I was done and be ok, but since I don't really have a lighting plan for this house I figure to run an extra line of tape around the room to give me lots more options for lighting!  The only reason I don't have the kitchen finished?  I ran out of the tape!   That's ok...I have the outside to finish and the bathroom to work on!!!

So next up....leant to finish the outside of the McKinley!   That means siding!!!!    I know that I want to do a stone foundation...so that is upcoming also.   But right now it's siding!!!

I've been thinking about this step.  Of course I would like to buy the real siding from a dollhouse supply company...but money is tight right now and well...I have some other more pressing matters in the dollhouse to spend money on (more electric tape....and that aborted flower making venture from the other week needs a purchase for me to try again!). I did my research and found some people that said they used cereal boxes cut into strips for their siding!  Hmmm. I briefly thought about saving my boxes...but then remembered the big stack of poster-board that I have in my supplies!   Nice!!!  I decided to give it a go when it was time for siding!

It was time last night!

I grabbed some poster board and my straight edge cutter and sat down to do a test!!!!

I cut some straight strips 

and glued them onto another piece of poster board in the fashion of siding.  (One piece slightly overlapping the piece below). I grabbed the paint I have for the siding and gave the poster board siding sample a quick coat.   I sat back and looked....


Ahhh yes, I like!!!!!

I immediately went to work on the McKinley.   Wow...these small areas and little spots between the bay windows...time consuming!!!  But I really do like how it looks!!!


It's going to take some time...so I imagine I will be doing siding for the unforeseen future!!!!!

Meanwhile I am starting to think....I need to finish up the mini mansion.   The kitchen, living and sewing room are furnished and simply need the fun little things to make it a home.  I need to get hopping on that!   I haven't been working on that much...other than the aborted flower mission!

So what does the mini mansion need???

The kitchen needs to have some food preparation on the counter...maybe the fancy little dishes out in the table (although I'm toying with having tea set up on the sideboard in the living room).  I want a shelf with some bottles and such in the kitchen....an apron hanging on the wall.   A kitty cat under the stove....maybe a pair of shoes.

The living room?   An ongoing knitting project beside a chair....a throw blanket...something on the sideboard.  (Either tea or some pretty little knock knacks) A flower pot to hide an electric wire and another one in a lonely corner.  Oh and I have to hang my birdcage!  (Although I'm toying with putting the birdcage in the bedroom.)

The sewing room?   The sewing machine has to be adapted.....fabrics on the shelves...supplies in some baskets.

The bedroom?  A bed and linens....a robe across the bed....and who knows what else right now it's mostly an empty room and this hasn't sparked much inspiration for the little things yet!

So that brings me to my question....should I continue on with various different projects at the same  or should I focus on one room at a time.   Should I set the McKinley aside and totally finish the mini mansion?  And when that is done work only on one room in the McKinley at a time???   Am I stretched too thin with the mini mansion only partly done and work full force ahead on the McKinley??

Thursday, February 9, 2017

Working steadily

Work is progressing on the McKinley...just slowly!  


I've had some issues and expenses (life responsibilities...car repairs and such) which have caused a general slow down on the project....


I've thus had to try to come up with some different cheaper options.


I wanted a copper roof for the tower, bay window and porch.   The actual copper thin metal sheets were way out of my current budget.  I decided to try metallic copper paint.   


Not to bad if I do say so myself (maybe someday I'll go back and put the more expensive option on...but for now I'm good!!!


I painted the outside trim....it's a bit more vibrant than I envisioned...but I think the yellow for the siding is going to be more vibrant also...so it 'should' work!!!


The porch is done in the green with white...somehow that picture has come up missing....oops!!


And lucky me I had shingles in my box of leftover goodies!!!!   Enough to shingle the roof!!!!  I painstakingly shingled the roof...so many angles!!!


And then I decided to paint it gray!  My original thought was brown but I wanted the copper roof to pop!!!


I had an idea for a houseplant...but that went belly up just the other night...so back to the drawing board.


Meanwhile I'm testing a plan for some tile flooring!!!!!  Maybe we will have something in line soon.


And in reality...I'm just putting off the inevitable of wiring the McKinley for electricity!!!  Guess I better do that next...at least start it!!!


Friday, January 20, 2017

Bereft

Yes, I am feeling just a wee bit bereft!   I should be celebrating though!  So I guess it's a mixed emotional ride.

What seems to be causing the emotions????

I finished the construction on the Greenleaf McKinley!!!! 


  I started work on Christmas night after having stared at the box for a few weeks. I  admittedly had moments of frustration during the build. It for the most part it was a really positive experience for my first go-round with building my own house!!!!

I chose to nix the trim. It just seemed over the top and not what I wanted.   The only trim I MAY include is the trim on the edge of the roof...the peak trim is a definite NO!!!  I still have a few of the final components to install....namely the bathroom cabinet, the fireplace, staircaseand chimney.   The tower roof attached and the brackets put on..but all that stuff will be installed as I finish each section of the house!

So my reflections on the build....and notes should I ever build another McKinley and maybe before I build another kit.

I was totally overwhelmed when I first opened the box.  Luckily they do include the caution to not panic on the instructions. It let me know that what I was feeling was normal.   Well done Greenleaf!

I chose to build my house and decorate...wallpaper, apply siding and whatnot after it was built.  I had a vague idea about what I wanted to do in the bathroom and the kitchen...but no where else.  Vague....the house needs to 'speak to me'. And it wasn't really speaking to me when it was in the box in pieces!!!   Looking at the completed yet incomplete house I have mixed feelings about this choice. If I HAD chosen colors before hand I most likely would have not been happy with my choices!   However as I look at the house I'm looking at more difficult fussy work yet to come!


Electricity....wow I'm kinda stumped at how to move the electric tape between rooms since the door trim is already in place.   Guess I'll be using extra tape to navigate.

What changes would I make during a future build of this house if I were to build it again?

The stairs...annoying to build!!!   Had Greenleaf simply included an extra staircase spine (that's what it was called at least) it would have gone SOOOO much easier and I would have been happier with the results. If i everbuilt this again I would trace theincluded spine and create my own...each stair would easily be placed and perfectly evenly!!

The drawers????  Really????  Perfectly square and the right drawer will NOT fit. The left drawer front was messed up and I had to trim quite a chunk off....honestly that is the only part of the build that I am not happy with at all.   So I will probably be doing a false panel on that left drawer space....or build a new drawer out of my own material.  It was the only thing that didn't go together smoothly...and yes everything was carefully labeled.

The tower was a bit unweildy....but that I imagine is par for the course.  So definitely have an extra set of hands present for that day.

The instructions...ouch.  Not exactly user friendly!!!!  Navigateable though...maybe!.   At least I think I did everything right...but I was constantly pulling up pictures of the McKinley online to try to figure out what they were telling me to do!

Why didn't I look at the picture on the box?  Well because the picture was pretty marred during shipping. So it was not a viable option.   Speaking of that shipping?  This was a birthday gift from my boyfriend....a surprise gift!!!!   His  complaint was that it came in an open box...so HAD we been living together or had it come while I was at his place  the surprise would have been totally ruined!!!!

All in all it was a fun process.

Now on to the fun of interior design and decorating!!! (Slowly as I'm broooooke!!!!)


Tuesday, January 17, 2017

Progress

I worked on the kitchen bag window!!!  The kitchen is 'closed in'!!


And the porch!!   


I pulled the tape off this morning and there was a wee little piece that needed to be reglued.  No biggie. It took me about 2 minutes to re-glue and re'clamp' with tape!


The I spent some time looking at the tub, toilet and sink in the bathroom.  Just to get an idea of how they will work in there...ideas!  Here is a built in shelf on the bathroom back wall that will be added eventually/soon!


And the kitchen also.....


Yes I have paper on the floor and I rough drew in where and how I want the kitchen cabinets to be.  


I plan on using the window seat as seats for the kitchen table!!!


The only thing wrong?  I don't know where this will go...and I REALLY want this!!!


Saturday, January 14, 2017

Let the snow fly!!!

Let the snow fly!!!


In the dollhouse world at least!!!  About two or three nights ago I started with the walls on the McKinley.   I was so excited!!!   I glued and giggled and was just happy as a clam!!!   I taped and clamped and I went to bed!!!


Yesterday morning I removed the tape and took a gander at the house!!!   Oh yeah, it was looking good! I was giddy!!!


Yesterday evening I got home and as soon as my real life responsibilities were complete (laundry, food, those types of things) I settled into the dollhouse work!  


First up was the porch....it took some time but the steps I needed to finish were completed.  Woohoo!!!  I have porch steps, and a porch floor and a back railing!!!!     Next up...tower walls....obnoxious!  So obnoxious!   There may have been a few moments where I said 'never again will I buy a kit with towers!!!  It was just awkward.  And well...gluey!!!!  My fingers were covered in glue!!!  I taped and clamped and glued that tower into submission!!!  (I have a bay window in the kitchen yet to do!!  Grrrr)


Seriously...I find it hard to believe that everyone else can be so neat while constructing their dollhouses!   


I soooo wanted to keep working but that tower REALLY needed to dry!!!!  I compromised and pulled out all the pieces for the next step of the McKinley...and read the instructions well.   But that was it...off to bed I went....praying I wouldn't hear any tower pieces falling in the middle of the night!  (Hahaha. Ok I wasn't really afraid of that because it was glued and then clamped/taped well! I was more nervous about the removal of the clamping system!!!)


This is my Saturday to work so I was up early.  And I jumped out of bed!  I wanted to check the structural soundness if the tower!   Tape and clamping removed and it was solid!!!!!  I danced a wee little jig and then headed off to the shower, grinning the whole time! 


I rushed around all morning to get ready so that I would have a few moments spare before leaving for work.   Why???   Remember I had pulled out all of the pieces for the next step on the McKinley?  Well I had looked at them and studied the directions and I knew how they fit.   I was confident that the next step would be fairly simple. If I had enough time I could conceivably roll through at least part of the next step!  


I had the time!  So on went the roof!   All of it!!!Glued and taped and drying while I am at work!!!


Let the snow fly...my dollhouse family (if I had one) will be safe and dry!!!!  Ok....so I still have a door to install....and the bay window in the kitchen is still a great big gaping hole....and well the tower has no roof yet....but for the most part my house is under cover and out of the winter elements!!!